
Address
5 Redwood Cir, Boylston, MA
Price
$ 2,190,000
Property Attributes
- MLS#73530426
- TypeSingle Family
- Listing Status Price Changed
- CountyWORCESTER
- CityBoylston
- Zip01505
- StyleContemporary
- Year Built2013
- Taxes$ 19684
- Price$ 2,190,000
- Bedrooms4
- Full Bathrooms3
- Half Bathrooms2
- Sqr Footage3243
- Lot Size4.46 Acres
Data Source:
Massachusetts MLS Property Info Network (MLSPIN)
Property Description
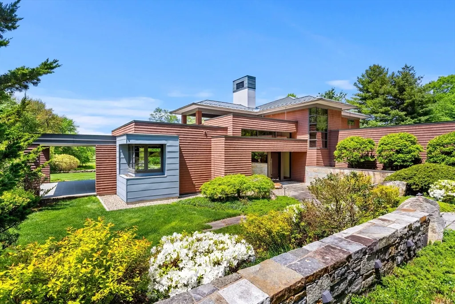
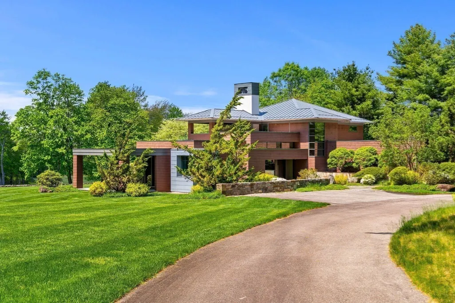
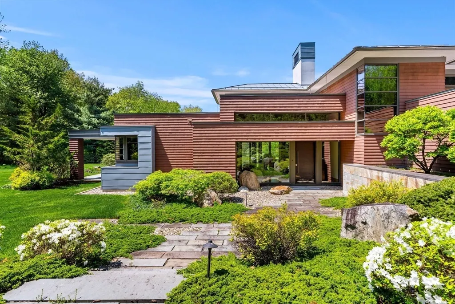
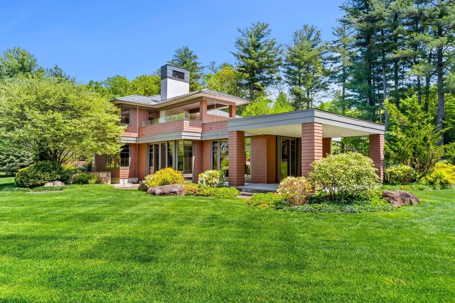
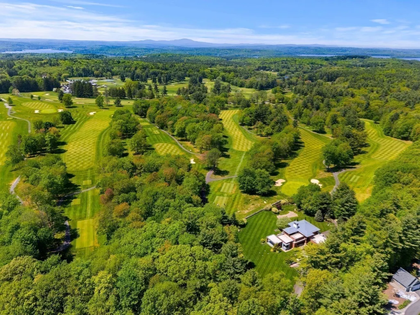
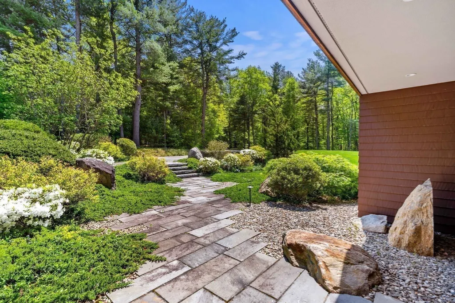
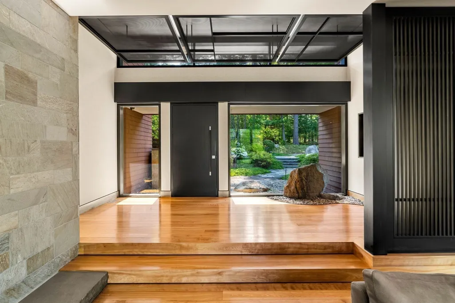
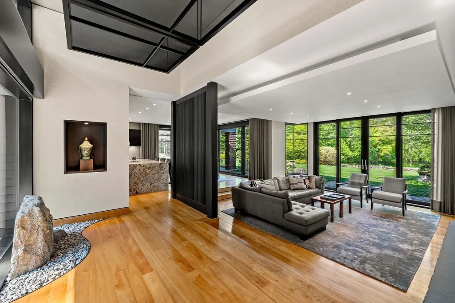
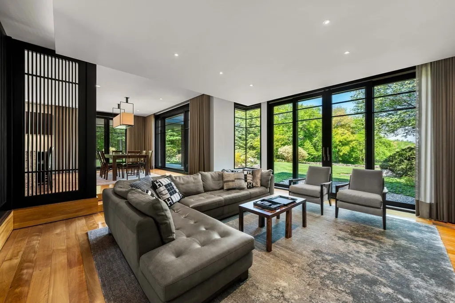
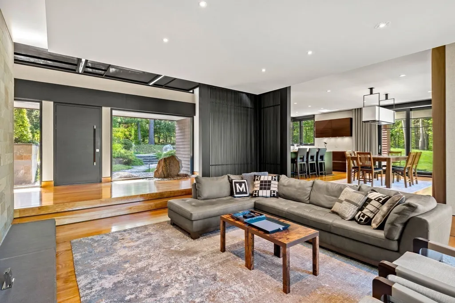
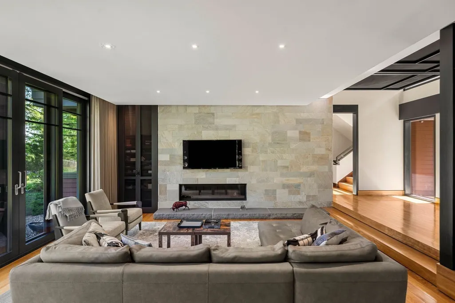
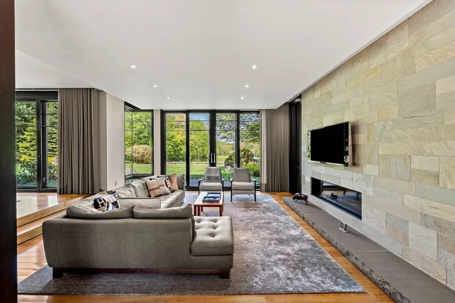
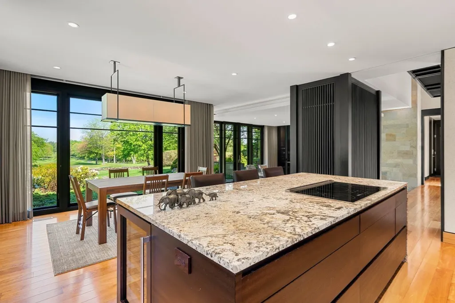
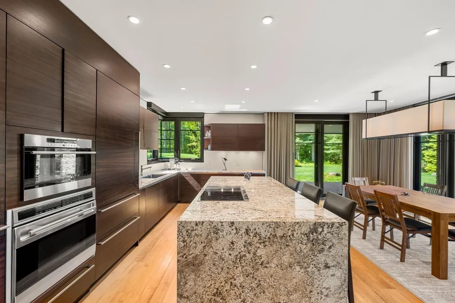
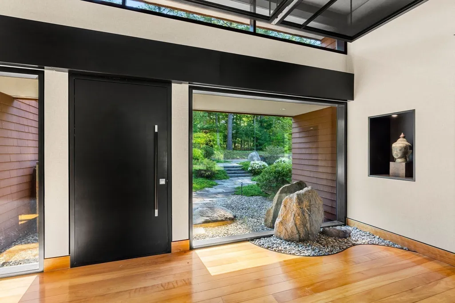
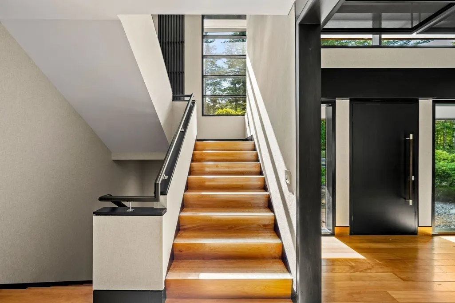
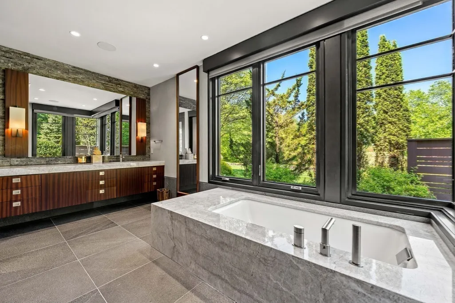
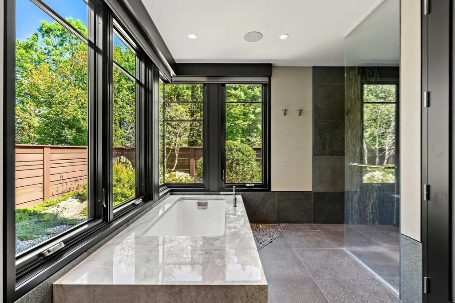
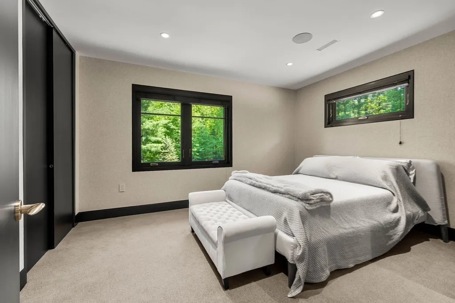
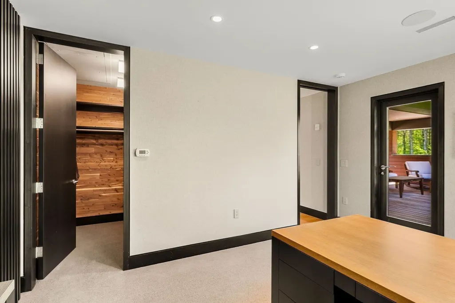
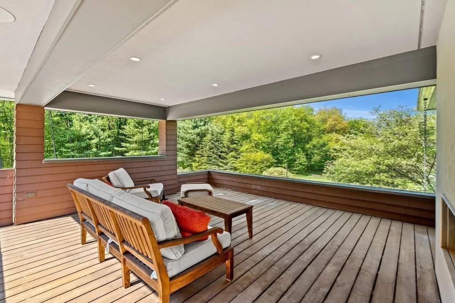
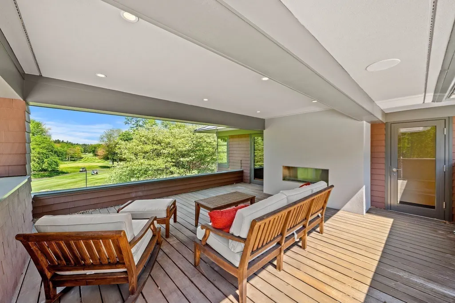
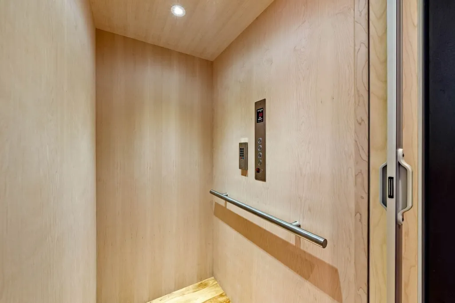
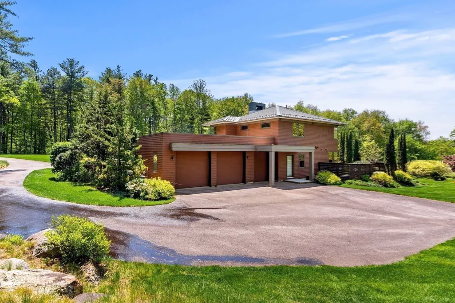
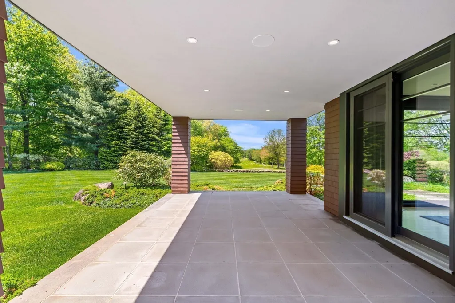
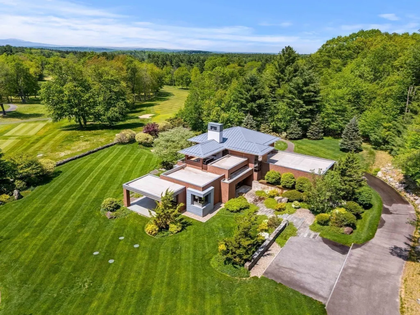
Minutes from I-495 and I-290 — Boston within reach, Logan Airport within the hour — this award-winning Masiello-designed contemporary residence offers architectural privacy without sacrificing access. Privately positioned on 4.46 acres bordering a private golf course, it merges modern midcentury architecture with Asian-inspired interiors and landscapes by Zen Associates. Dramatic walls of glass, premium black aluminum-clad wood window and door systems, custom walnut millwork, and remarkable sightlines throughout. A waterfall-edge island kitchen with custom cabinetry and premium appliances connects seamlessly to the dining and living spaces. Four bedrooms, an elevator servicing all levels, whole-house shading, and exceptional indoor-outdoor flow. Expansive terraces, covered outdoor living, curated stonework, specimen landscaping, and direct golf course views create a private retreat that balances seclusion with connectivity.
| Price History | |
|---|---|
| 6/4/2026 | Listed $2,590,000 |
| 9/9/2026 | 16$2,190,000 |
General Features
| Sewer | Private Sewer |
|---|---|
| Heating | Forced Air,Radiant,Hydro Air |
| Cooling | Central Air |
| Appliances | Gas Water Heater,Water Heater |
| Zoning | NA |
| Garage Spaces | 3 |
| Patio/Porch Features | Deck,Covered |
| Architectural Style | Contemporary |
| Security Features | Security System |
| Year Built | 2013 |
| Electric | 220 Volts,Circuit Breakers,200+ Amp Service |
| View | Scenic View(s) |
| Property Subtype | Single Family Residence |
| Tax Year | 2026 |
| Parcel Number | M:38 B:22 L:5,4730880 |
| Community Features | Shopping,Walk/Jog Trails,Golf,Conservation Area,Highway Access,Public School,Other |
| County | Worcester |
| Property Type | Residential |
| HOA | No |
| Attached Garage | Yes |
| Energy Efficient | Thermostat |
| Garage Y/N | Yes |
| Waterview | No |
| Total Rooms | 7 |
| Full Baths | 3 |
| Status | Price Changed |
| Directions | GoogleMaps. Right off of I-495 / I-290,adjacent to the The Haven Country Club. |
| City | Boylston |
| Senior Community Y/N | No |
| Lot Size Units | Acres |
| Lot Size Square Feet | 194202 |
| Carport Y/N | No |
| Property Attached Y/N | No |
| Year Built Details | Actual |
| Tax Annual Amount | 19684 |
| Home Warranty Y/N | No |
| Building Area Units | Square Feet |
| Primary Bedroom Level | First |
| Standard Status | Active |
| Year Built Source | Public Records |
| Tax Assessed Value | 1449500 |
| Certified Treated | None |
Interior Features
| Interior Amenities | Wet Bar,Wired for Sound,Elevator |
|---|---|
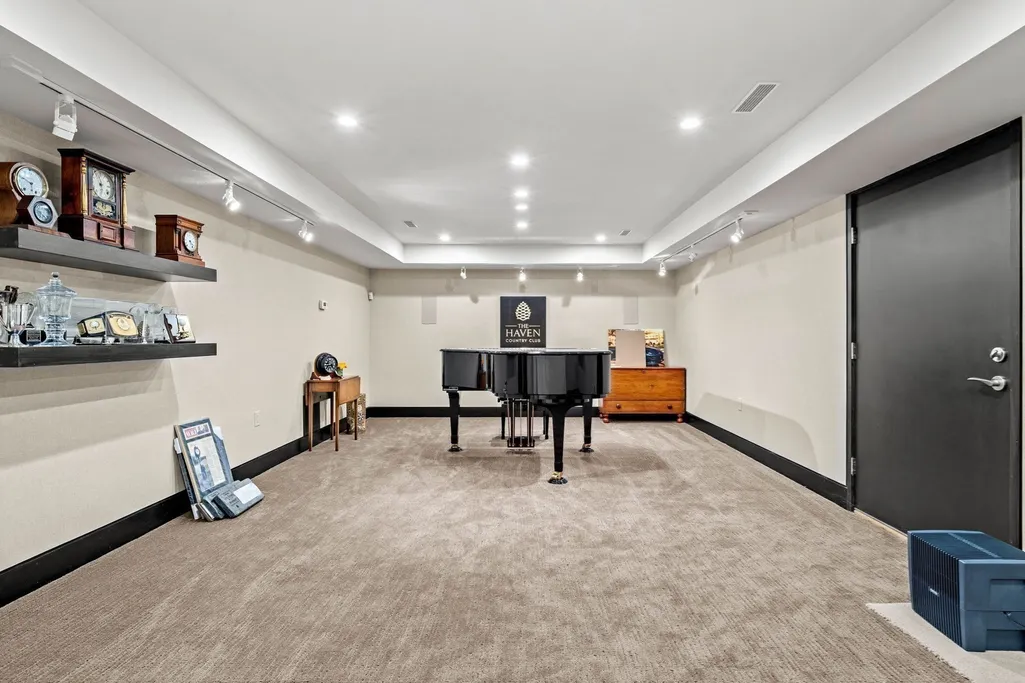
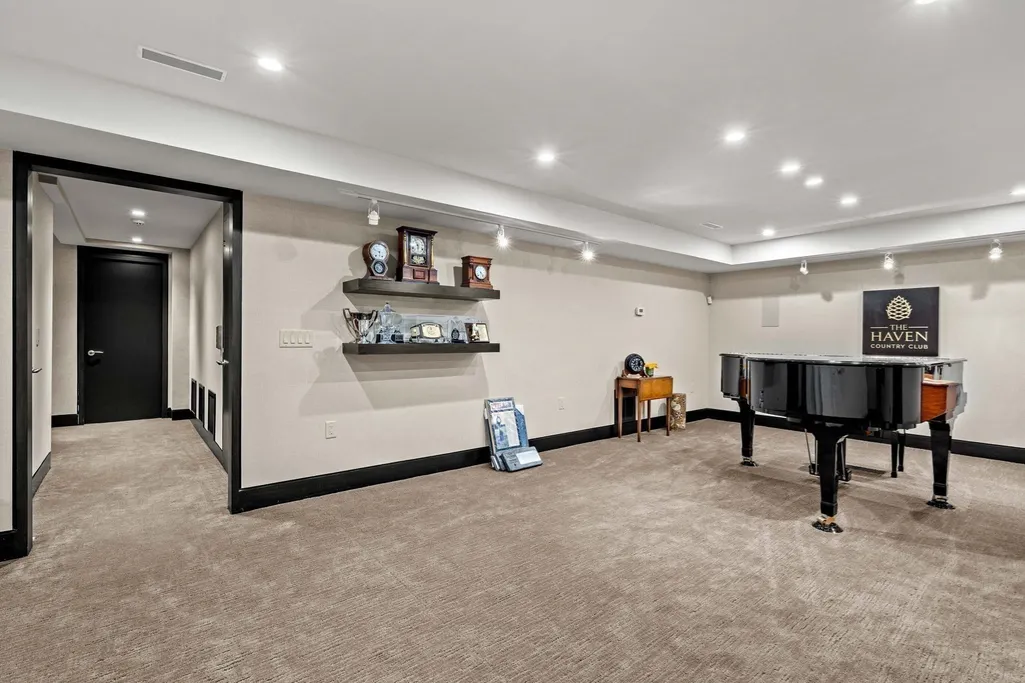
| Basement | Partially Finished,Interior Entry,Bulkhead |
| Flooring | Tile,Carpet,Hardwood,Stone / Slate |
| Total Fireplaces | 2 |
| Fireplace Features | Living Room |
| Kitchen Level | Main,First |
| Air Conditioning Y/N | Yes |
| Heating Y/N | Yes |
| Window Features | Insulated Windows |
| Fireplace Y/N | Yes |
| Above Grade Finished Area | 3243 |
| Half Baths | 2 |
| Total Bedrooms | 4 |
| Below Grade Finished Area | 1869 |
| Living Room Level | First |
| LivingAreaSource | Measured |
| Kitchen Features | Closet/Cabinets - Custom Built,Flooring - Hardwood,Window(s) - Picture,Dining Area,Countertops - Stone/Granite/Solid,Kitchen Island,Exterior Access,Open Floorplan,Recessed Lighting,Stainless Steel Ap |
| Total Baths | 5 |
| Living Room Features | Window(s) - Picture,Exterior Access,Open Floorplan,Recessed Lighting,Sunken,Lighting - Overhead,Flooring - Engineered Hardwood |
| Bedroom 4 Features | Cedar Closet(s),Window(s) - Picture,Deck - Exterior,Exterior Access,Recessed Lighting |
| Bedroom 3 Features | Closet,Window(s) - Picture,Recessed Lighting |
| Bedroom 2 Features | Bathroom - Full,Closet,Window(s) - Picture,Recessed Lighting,Lighting - Overhead |
| Dining Room Features | Window(s) - Picture,Exterior Access,Open Floorplan,Recessed Lighting,Lighting - Pendant |
| Kitchen Area | 166.25 |
| Kitchen Length | 17.5 |
| Kitchen Width | 9.5 |
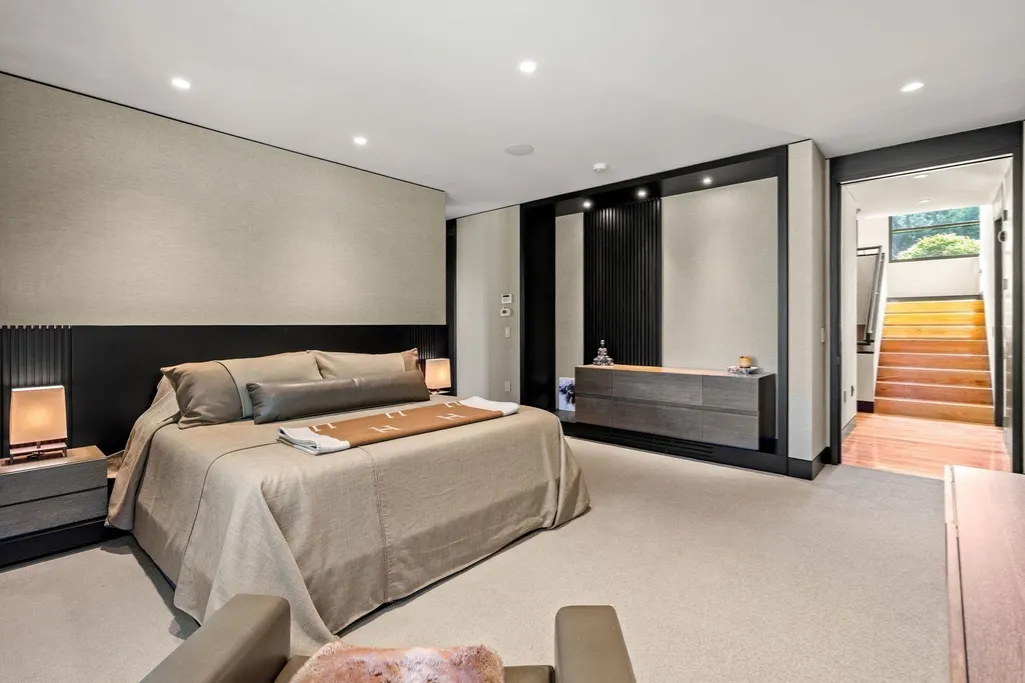
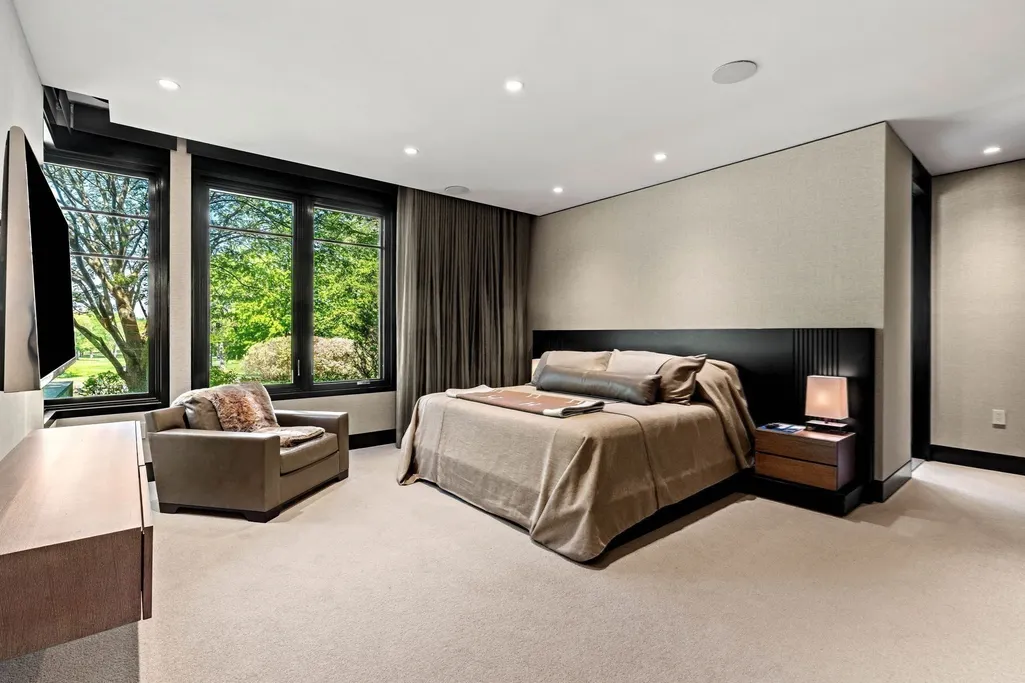
| Primary on Main | 197.5 |
| Second Bedroom Length | 15 |
| Second Bedroom Width | 13.166666666 |
| Bedroom 3 Area | 149.416666666 |
| Bedroom 3 Length | 11 |
| Bedroom 3 Width | 13.583333333 |
| Bedroom 4 Area | 159.125 |
| Bedroom 4 Length | 14.25 |
| Bedroom 4 Width | 11.166666666 |
| Dining Room Area | 17.583333333 |
| Dining Room Width | 12.166666666 |
| Family Room Area | 443.75 |
| Family Room Length | 15 |
| Living Room Area | 338.173611111 |
| Living Room Length | 19.416666666 |
| Living Room Width | 17.416666666 |
| Primary Bedroom Area | 352.1875 |
| Primary Bedroom Features | Bathroom - Full,Bathroom - Double Vanity/Sink,Walk-In Closet(s),Closet/Cabinets - Custom Built,Window(s) - Picture,Recessed Lighting |
| Primary Bedroom Length | 20.416666666 |
| Primary Bedroom Width | 17.25 |
| Family Room Width | 29.583333333 |
| Family Room Level | Basement |
| Family Room Features | Bathroom - Half,Wet Bar,Exterior Access,Recessed Lighting,Remodeled,Lighting - Overhead |
| Dining Room Level | First |
| Dining Room Area | 213.930555555 |
| Bedroom 4 Level | Second |
| Bedroom 3 Level | Second |
| Second Bedroom Level | Second |
Exterior Features
| Exterior Amenities | Deck,Covered Patio/Deck,Professional Landscaping,Sprinkler System,Decorative Lighting,Garden,Stone Wall |
|---|---|
| Parking Features | Attached,Garage Door Opener,Heated Garage,Storage,Insulated,Oversized,Off Street,Paved |
| Lot Features | Cul-De-Sac,Wooded,Cleared |
| Water Source | Private |
| Total Parking | 9 |
| Lot Size Area | 4.46 |
| Foundation Details | Concrete Perimeter |
| Spa | No |
| Building Area Total | 3243 |
| Lot Size Acres | 4.46 |
| Road Surface Type | Paved |
| Frontage Type | Golf Course |
| Waterfront Y/N | No |
| Covered Spaces | 3 |
| Door Features | Insulated Doors |
| Road Frontage Type | Public |
| Road Responsibility | Public Maintained Road |
Amenities
- Foreclosure
- Views
- Short Sale
- New Construction
- Adult 55+
- Lease To Own
- No HOA Fees
- Furnished
- Primary On Main
- Air Conditioning
- Seller Finance
- Green
- Fixer Upper
- Horse
- Golf
- Fireplace
- Deck
- Garage
- Basement
- Pool
Property vs Single Family Average in 01505
Price
Taxes
Year Built
Visits
 Massachusetts MLS Property Info Network (MLSPIN) - The property listing data and information set forth herein were provided to MLS Property Information Network, Inc. from third party sources, including sellers, lessors and public records, and were compiled by MLS Property Information Network, Inc. The property listing data and information are for the personal, non commercial use of consumers having a good faith interest in purchasing or leasing listed properties of the type displayed to them and
